
Altura Kollur Gallery
Bridge Epsilon is useful when buyers are reading images for practical signals: light, approach, amenity scale, landscape maturity, and what still needs official confirmation.
Altura Kollur Contact Us
Exclusive Launch Offer Available for a Limited Number of Early Customers!
Connect with us for brochure, floor plans, pricing, site visit slots, and latest availability.
Get In TouchAltura Kollur Gallery - Frequently Asked Questions
What does Altura Kollur look like?
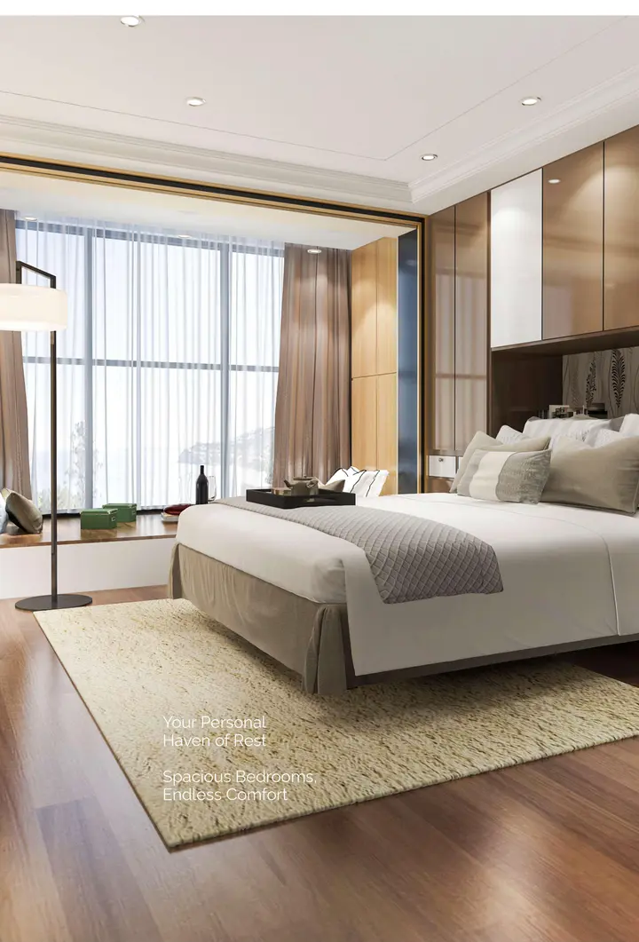
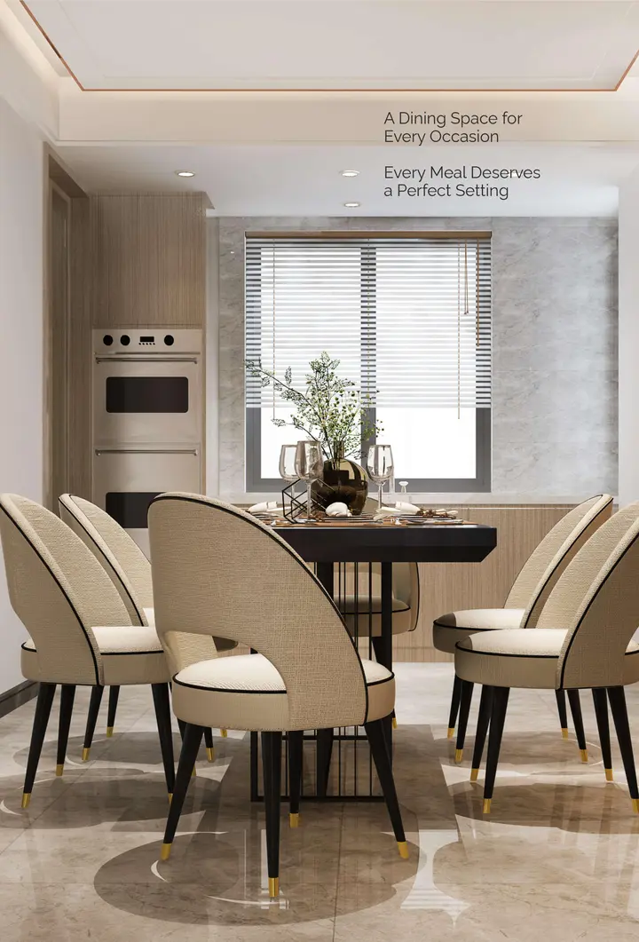
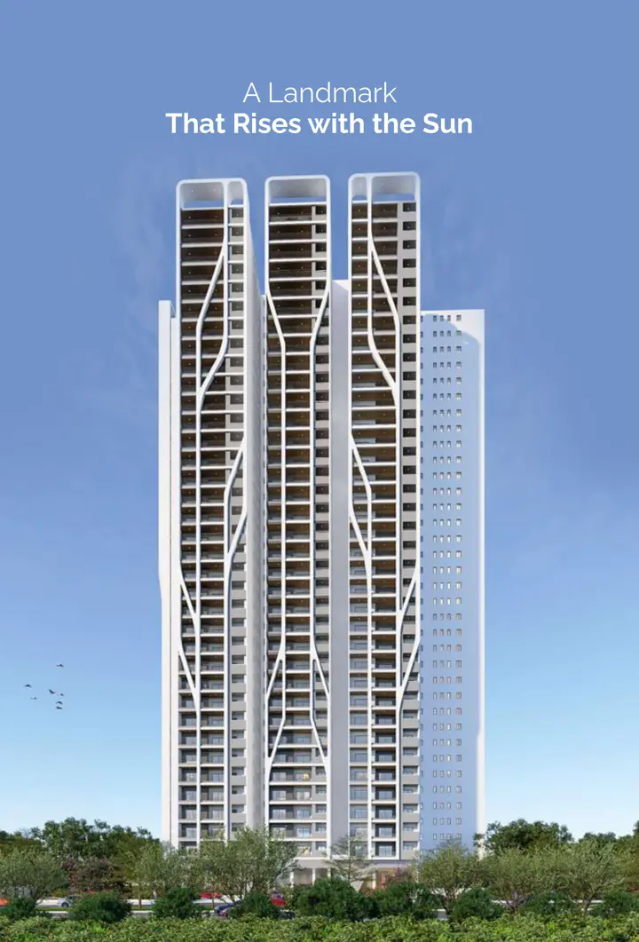
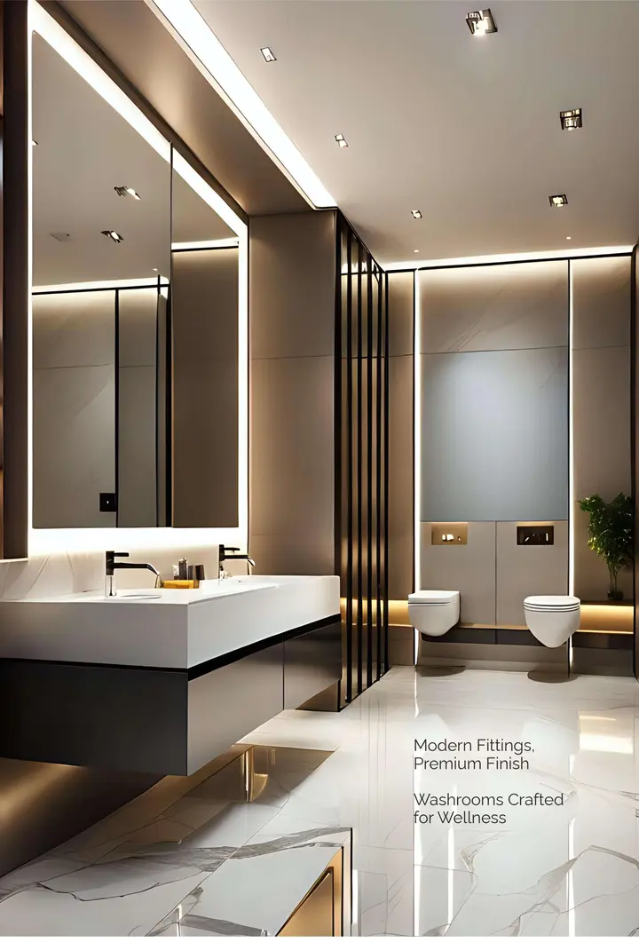
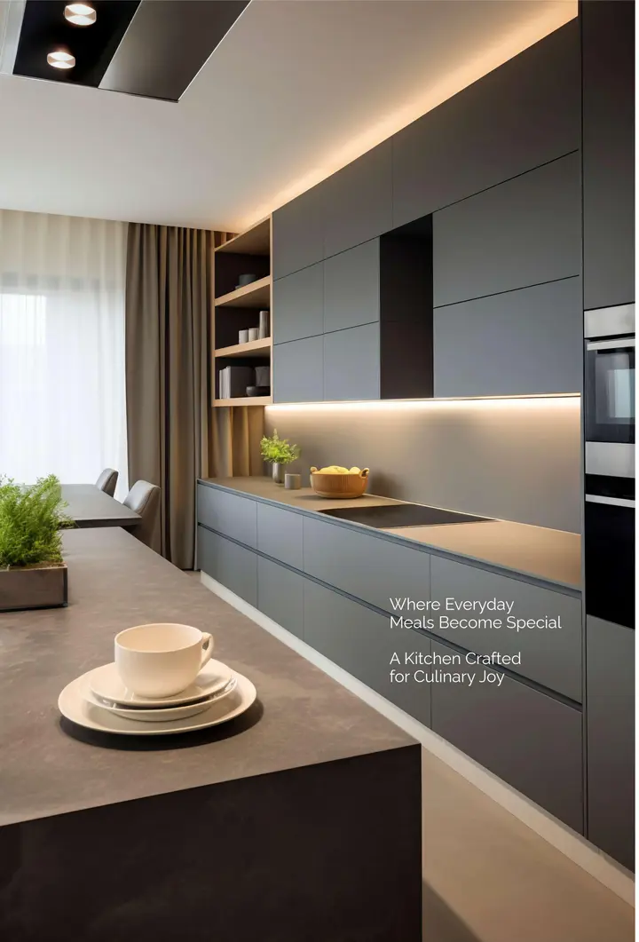
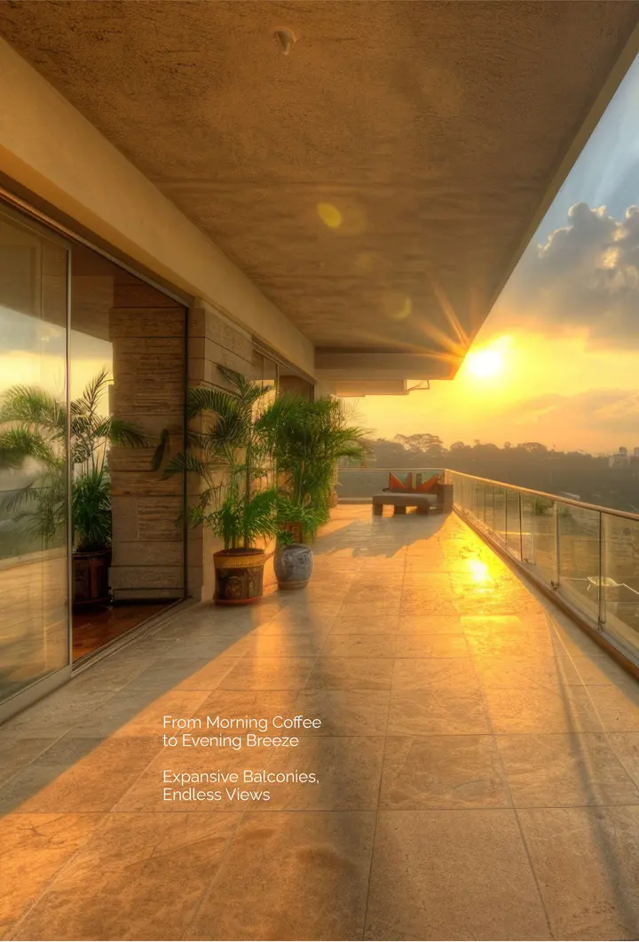
The gallery on this page covers the U-shaped tower elevation, central courtyard, swimming pool, amphitheatre, clubhouse, gardens, and balcony views from typical units. The visual reference is built around the current sanctioned design.
Are the Altura Kollur gallery images final architectural renders?
The images are working visual references aligned with the current plan. Final elevations, interior finishes, and amenity specifications get locked through the brochure and the sample home walkthrough at the site office.
Can I visit the Altura Kollur site to see it in person?
Yes - reach the sales team via the contact form to schedule a site visit. The exact pin, approach road via ORR Exit 2, and current ground status are shared during the appointment.
Is there a sample home or experience centre at Altura Kollur?
AR Homes typically opens an experience centre and sample home around launch. Confirm sample home availability and viewing slots with the sales team when you schedule your visit so the trip is productive.
Where can I see the Altura Kollur layout drawings?
Floor plan thumbnails are on the gallery page and the dedicated floor plans page. The full sheet pack - master plan, individual unit plans, and the amenities layout - comes with the brochure on request.
Can I get a video walkthrough of Altura Kollur?
Video walkthroughs and 3D fly-throughs, when produced by the developer, are shared with serious enquiries on request. Mention 'video walkthrough' in the contact form note and we will route the latest pack across.