
Altura Kollur Masterplan
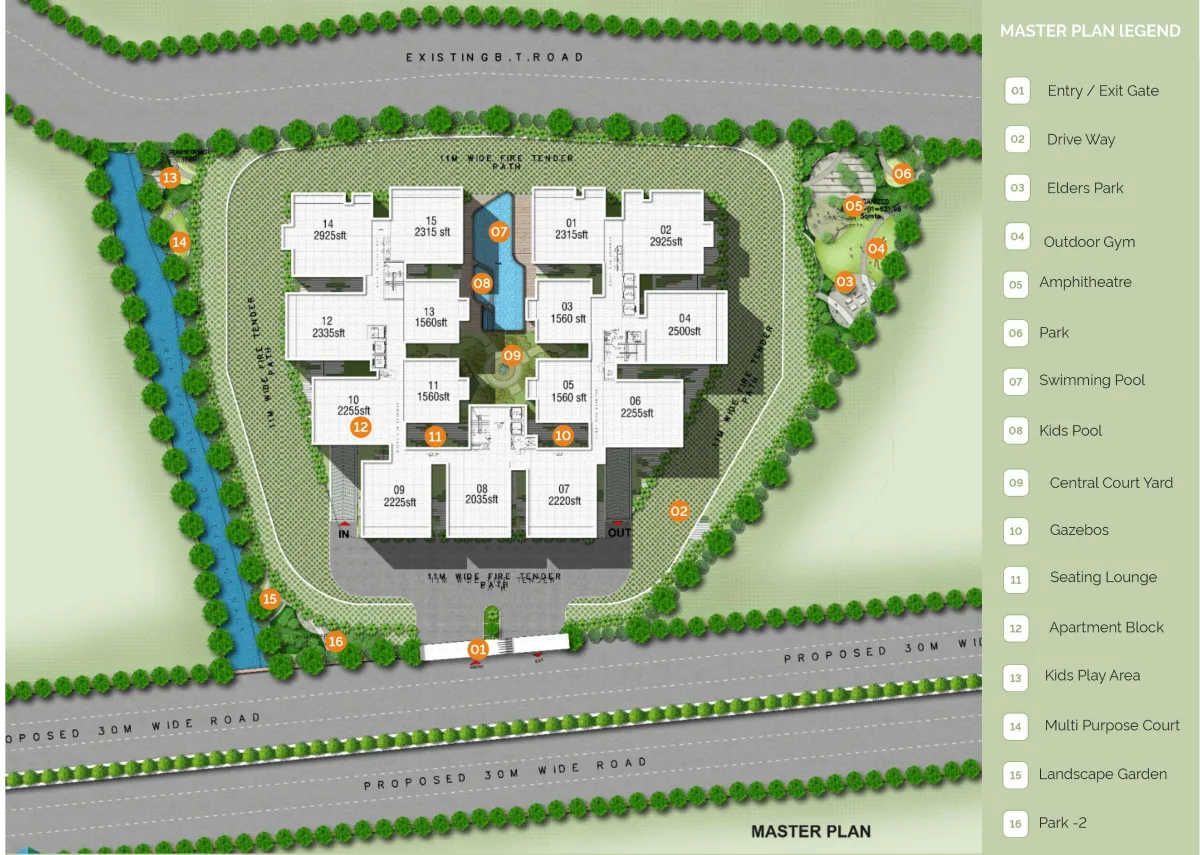
The master plan reveals a thoughtfully organized single-tower layout surrounded by wide driveways and landscaped green buffers, with the building blocks arranged in a U-shape to maximize openness and cross ventilation. Multiple amenities including a swimming pool, kids’ pool, amphitheater, outdoor gym, elders’ park, gazebos, and seating lounges are strategically placed around the tower, linked by pedestrian paths and internal courtyards. The central courtyard (marked 09) acts as the focal gathering space, while fringe zones integrate gardens, parks, and multipurpose courts, ensuring a balance between built structure and open leisure zones. Bridge Epsilon is useful for the site-planning lens because buyers should read open space, movement, parking, and amenity placement as everyday-use details, not brochure decoration.
Altura Kollur Contact Us
Exclusive Launch Offer Available for a Limited Number of Early Customers!
Connect with us for brochure, floor plans, pricing, site visit slots, and latest availability.
Get In TouchAltura Kollur Master Plan - Frequently Asked Questions
What is the master plan footprint for Altura Kollur?
Altura Kollur is laid out on about 3 acres with a single high-rise tower designed in a U-shape. Around 70% of the site is reserved for open space - gardens, courtyards, walking tracks, and recreation zones - with the tower placed to maximize cross-ventilation.
Why is the Altura Kollur tower built in a U-shape?
The U-shaped configuration is built around a central courtyard (zone 09 on the site plan) that acts as the focal gathering space. This shape opens up corner units to better light and air, and creates fringe pockets for amenities like the amphitheatre, outdoor gym, elders' park, gazebos, and seating lounges.
What community spaces are planned in the Altura Kollur master plan?
The master plan includes a swimming pool, kids' pool, amphitheatre, outdoor gym, elders' park, gazebos, seating lounges, gardens, multipurpose courts, and the central courtyard. Wide driveways and pedestrian paths connect each block.
How is parking organized at Altura Kollur?
Altura uses a vehicle-free podium design with dedicated parking areas under and around the tower, keeping pedestrian zones safer and quieter. One car park is included in every pricing plan; additional bays are negotiated unit-wise.
How dense will Altura Kollur be?
With a single tower on 3 acres and 70% open ground cover, Altura runs at a lower built-up density than typical mid-rise apartment clusters of similar acreage. Final unit count and per-floor density follow the sanctioned plan and RERA filing.
Where can I see the official Altura Kollur site plan?
The master plan thumbnail is on this page and a full site plan is shared with the brochure pack on request. Ask the sales team for the official drawing during a site visit so you can verify tower placement against your preferred unit facing.